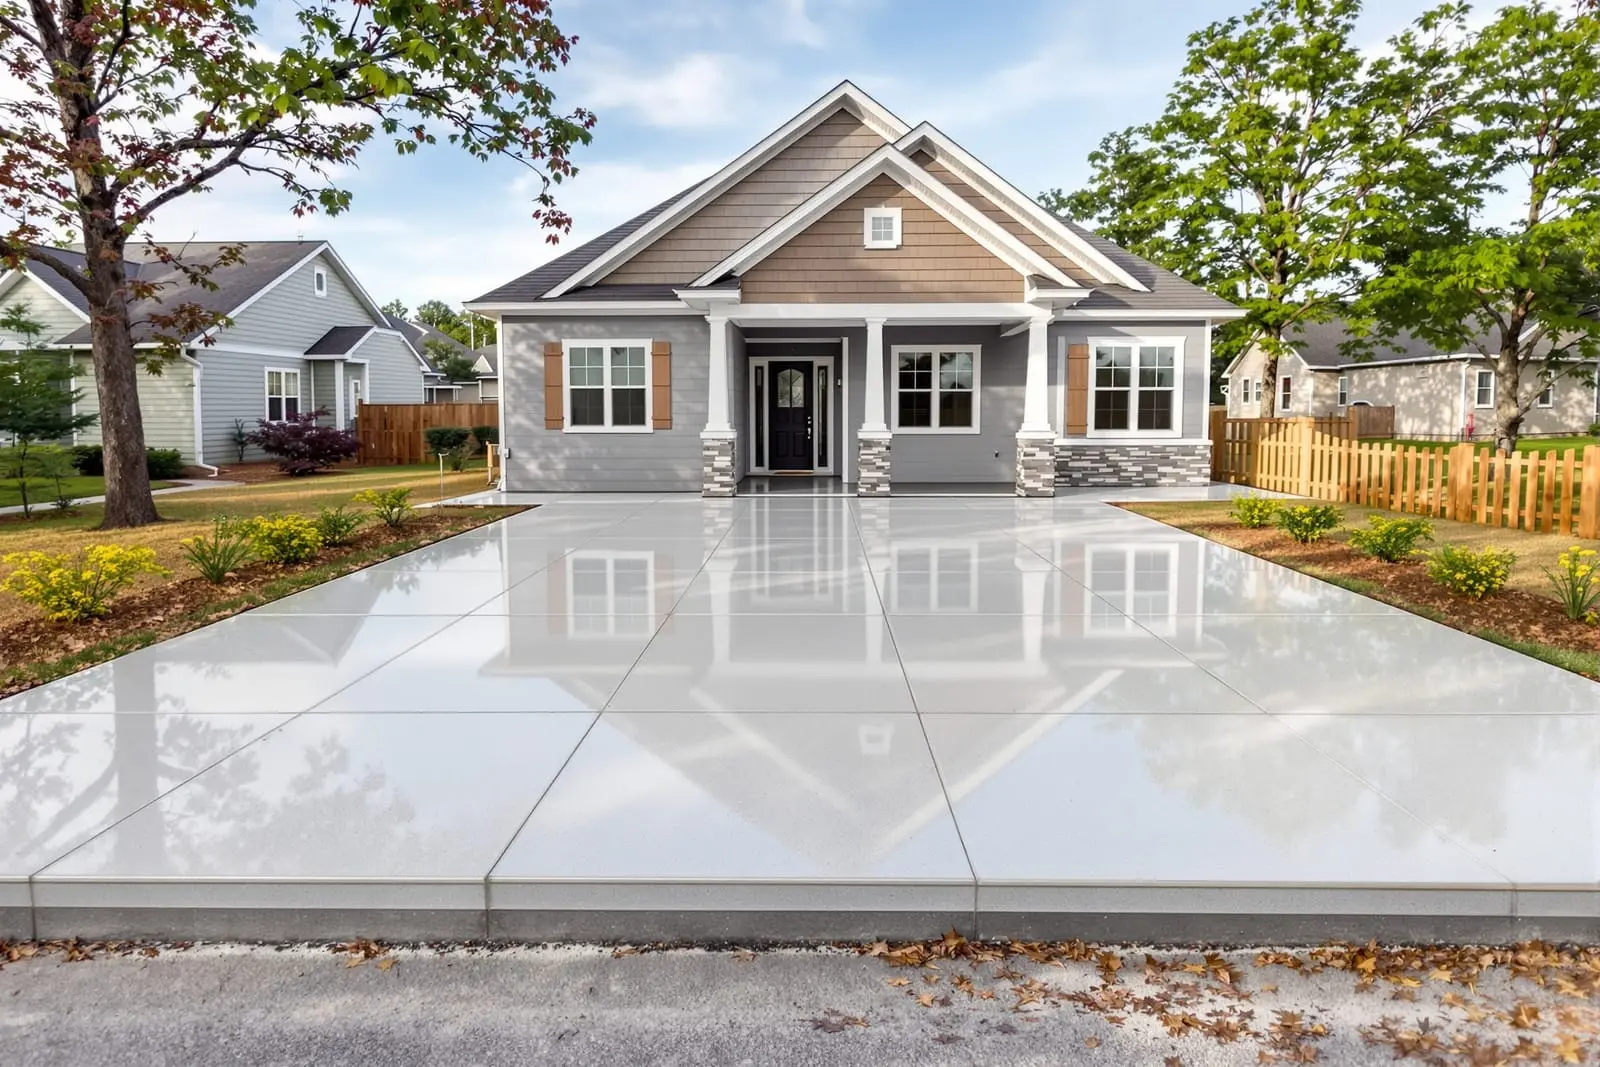
Build on solid ground with professional concrete slab foundations in Mobile, AL. We pour level, reinforced slabs for new homes, additions, garages, and outbuildings. From layout and compaction to anchor bolts and finishing, our crew follows best practices so your structure starts with a strong, long lasting base.
Primetime Concrete Mobile provides professional concrete slab foundation throughout Mobile, AL and the surrounding area. Our licensed, insured crew delivers safe, clean, on-time work with a free estimate before anything begins. Call (251) 243-0279 or request your free quote.
Concrete slab foundations built for Mobile’s soil and weather
Concrete slab foundations in Mobile are not one-size-fits-all. Our clay-heavy Gulf Coast soils, high water table, and humidity put extra stress on a slab if it is not designed correctly. Primetime Concrete Mobile starts every concrete slab foundation project with the site and soil in mind, not a generic detail copied from another region.
On older Mobile homes in Midtown and Spring Hill we often see shallow, under-reinforced slabs that have settled or cracked from poor drainage and tree roots. Newer subdivisions in West Mobile can have the opposite issue, with fast-track builds where the slab was poured without enough compaction or control joints. We design and build slabs that anticipate these problems, using the right base prep, reinforcement, and water management for your lot.
Whether you are building a house, workshop, detached garage, room addition, or a heavy-use equipment pad, we size and reinforce the slab for the actual loads it will carry. That includes checking where load-bearing walls will land, how vehicles or machinery will move across the surface, and how close the slab will be to trees and property drainage paths.
How we prepare your site for a solid foundation
A concrete slab foundation is only as good as what is under it. Primetime Concrete Mobile spends as much time preparing the site as we do placing concrete, because this is where most long-term problems are prevented.
We begin by walking the entire area with you and marking the footprint, access routes for trucks, and any potential drainage issues. In many Mobile yards the topsoil includes organic material and soft pockets. We strip unsuitable soil, roots, and any old fill, then bring in compactable material such as crushed concrete or limestone when needed. Proper compaction is verified in thin lifts, not just one quick pass with a machine.
Elevation is a big factor in our area, especially with heavy rains and tropical systems. We typically recommend that finished slab height be set above surrounding grade and that surface drainage is directed away from the structure. Where the lot is flat or low, we may build up a pad and add shallow swales or drains so water does not sit against the foundation.
Before forms go in, we coordinate any necessary plumbing rough-ins and sleeves for utilities. Cutting a slab later to add drains or conduits is expensive and can weaken the foundation, so we plan for these items upfront with you and your plumber or electrician.
Forming, base, reinforcement, and moisture protection
Once the site is shaped, we build forms to define the slab thickness, shape, and edges. For residential slab-on-grade in Mobile, we typically pour 4 to 6 inches thick for standard living spaces and drive-on areas, and go thicker or with turned-down edges for garages, shops, and load-bearing walls. On sloped lots, we adjust form height to keep the slab level while still maintaining proper cover over the base.
Under the slab, we place and compact a granular base. This base reduces future settlement, gives us a stable surface for reinforcement, and helps with drainage. We avoid leaving soft spots or mixed debris, which can telegraph into cracks later.
Reinforcement is then laid out. On most concrete slab foundations we use a combination of rebar and welded wire mesh, supported on chairs so it sits in the concrete, not on the dirt. For heavier loads, we may install a rebar grid, thickened beams under interior walls, or dowels to tie a new slab into existing concrete. Rebar size and spacing are based on span, loads, and soil conditions, not guesswork.
Because of Mobile’s humidity and water table, we take moisture seriously. We typically install a vapor barrier under interior slabs to reduce moisture migration and future flooring issues. Around the perimeter, we look at where water will collect and adjust the design or recommend perimeter drains or gutters as needed.
Concrete mix, placing, finishing, and curing
Not every slab should use the same concrete mix. Primetime Concrete Mobile orders mixes designed for our climate, your schedule, and the slab’s purpose. For most concrete slab foundations we use a minimum 3000 to 3500 psi concrete with a low water-cement ratio for durability. For garages, workshops, and driveways that will see heavier loads, we may specify higher strength or include additives for workability or early strength.
On pour day we stage trucks so there is continuous placement without long delays that could create cold joints. We place concrete starting at the farthest point and work out to our exit, using vibrators or rodding in thicker sections and edges to remove air pockets around rebar.
Finishing is matched to the use of the slab. Interior slabs that will receive flooring are usually brought to a smooth, level trowel finish with close attention to flatness. Exterior slabs, porches, and garage floors typically get a broom finish for traction, especially important when surfaces get wet from Mobile’s frequent rain. We saw-cut control joints at calculated spacings to help control where cracking occurs, and we tool edges so they are less prone to chipping.
Curing is not an afterthought. We apply curing compound or use wet curing methods to keep the slab from drying too fast in heat and wind. Proper curing improves strength, reduces shrinkage cracking, and extends the life of the slab. We will tell you precisely when you can walk on, frame on, or drive on the new concrete, based on thickness and conditions.
What affects cost and timeline for a concrete slab foundation
Concrete slab foundation pricing in Mobile depends on more than square footage. Primetime Concrete Mobile is upfront about what drives cost so you can compare estimates fairly.
Key cost factors include thickness and reinforcement, base prep and fill material, access for trucks and equipment, plumbing or utility penetrations, and any special design needs such as thickened edges, grade beams, or elevated slabs. A small slab in a tight backyard that requires pumping concrete can cost more per square foot than a larger slab in an open lot with easy truck access.
Soil conditions are another major factor. If your lot has soft or saturated areas, we may need to undercut and replace soil, or install a thicker base layer. While this adds cost, it is far cheaper than repairing a failed slab later. We explain these options on site, show you the problem areas, and price them clearly.
Timeline is influenced by weather and permitting. Heavy rain is common here, and we will not pour on saturated subgrades that will compromise the foundation. A typical residential slab project, from first site visit to finished pour, usually takes several days of active work spread over one to two weeks, depending on inspections, weather, and other trades. We schedule clearly with you and coordinate with your builder or subcontractors so framing can begin as soon as the slab is ready.
Repairs, additions, and tying new slabs into old
Many Mobile property owners already have an existing slab and need an addition, repair, or replacement instead of a brand new foundation. Primetime Concrete Mobile handles this type of work with attention to how old and new concrete interact.
When adding a room, porch, or garage slab next to an existing house, we first check the condition and elevation of the original foundation. If the existing slab is sound, we often drill and epoxy dowels to tie the new slab to the old where appropriate, then design the new section to account for any slight difference in movement. When the old slab has settled or is cracked badly, we may recommend isolating the new slab so it can move independently and not inherit old problems.
For cracked or settled slabs, we inspect the causes before suggesting repairs. Minor shrinkage cracks that are not affecting structure can often be sealed. Structural or settlement issues usually require a combination of drainage improvements, soil stabilization, or partial slab replacement. We do not simply cover problems with a thin overlay if the base is failing.
If you are planning to convert an old carport, patio, or screened porch into conditioned living space, we look at vapor control, insulation needs, and elevation relative to existing floors. Not every existing slab is suitable as a concrete slab foundation for living space without modification, and we will explain clearly what is required so you can plan your project with accurate information.
“
Professional concrete slabs & foundations, done right the first time, quality materials, honest pricing, and results that last.
Primetime Concrete Mobile
Concrete Slabs & Foundations Across Our Service Area